


Revit Architecture Modeling BIM Residential Project
Category: Tutorials
- views: 146
- date: 7 July 2026
- posted by: voska89
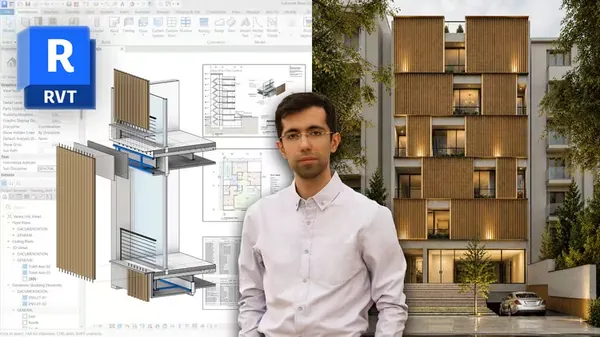
Revit Architecture Modeling BIM Residential Project
Published 7/2026
MP4 | Video: h264, 1920x1080 | Audio: AAC, 44.1 KHz, 2 Ch
Language: English | Duration: 7h 59m | Size: 7.46 GB
Revit Architecture BIM Modeling, LOD 400 Development, Parametric Facade, Material Takeoff & Construction Documentation
What you'll learn
Model a complete multi-story residential building in Autodesk Revit 2027 using a professional BIM workflow
Develop architectural elements to LOD 400, including walls, floors, ceilings, openings, stairs, railings, and facade component
Coordinate an architectural model with a linked structural Revit model using Copy/Monitor and BIM coordination techniques
Create accurate wall build-ups, finishing layers, waterproofing systems, and construction-ready architectural details
Design and document a parametric wooden louver facade using nested families, shared parameters, and quantity takeoff workflows
Build a real-world residential project from site development and excavation through final construction documentation
Generate professional BIM deliverables including plans, sections, callouts, schedules, legends, room data, and sheet sets
Organize projects using Browser Organization, View Templates, Filters, and BIM documentation standards
Extract material quantities and cost-related information directly from the BIM model using Revit schedules
Create parametric facade components using nested families, shared parameters, and BIM-driven quantity extraction techniques
Develop construction-ready wall assemblies including finishes, waterproofing layers, facade systems, and architectural detailing to LOD 400 standards
Understand how Revit tools are applied in real projects and gain the confidence to execute architectural BIM projects independently
Requirements
A Laptop and Autodesk Revit
Basic Knowledge about Revit
Description
Note
The main purpose of this course is not to teach isolated Revit commands. Instead, you will learn how to apply Revit tools within a real BIM workflow and develop a residential project from concept to construction documentation.
-Are you comfortable using Revit tools but unsure how to develop a real architectural project?
-Do you want to learn professional BIM workflows, LOD 400 modeling standards, and construction detailing techniques?
-Would you like to transform a BIM model into quantity takeoffs, shop drawings, and professional construction documentation?
This course was created to answer these questions.
Throughout this training, we will develop a complete residential building project using Autodesk Revit and a practical BIM workflow. Starting from project setup, structural model coordination, site preparation, and architectural modeling, we will progressively develop the project to a high level of detail and documentation.
You will learn how to create construction-ready wall assemblies, floor systems, ceilings, stairs, railings, architectural openings, and parametric facade components. We will also explore BIM documentation workflows, quantity takeoffs, room data management, view templates, schedules, legends, callouts, and professional sheet production.
Rather than focusing on theory, every lesson is built around practical project development. Along the way, I will share real-world BIM techniques, architectural detailing strategies, productivity tips, and professional workflows that are commonly used in actual projects but rarely covered in beginner-level Revit courses.
Course Headlines
- Complete Residential BIM Project Development
- Architectural Modeling Based on Real Project Workflow
- LOD 400 Architectural Development & Construction Detailing
- Site Modeling, Excavation & Project Setup
- Advanced Wall, Floor, Ceiling & Stair Modeling
- Parametric Facade Design with Nested Families
- Shared Parameters & BIM Data Management
- Material Takeoff & Quantity Estimation
- Professional Construction Documentation
- Sections, Callouts, Legends & Shop Drawings
- View Templates, Browser Organization & BIM Standards
- Real-World BIM Modeling Techniques & Best Practices
If you already know the basics of Revit and want to gain practical experience developing a complete BIM project, this course is designed for you. By the end of the training, you will not only have a fully developed residential project, but more importantly, you will understand the workflow, decision-making process, and professional standards required to deliver real architectural BIM projects with confidence.
I look forward to seeing you inside the course.
Who this course is for
Revit users who understand the software basics but want to learn how professional BIM projects are developed in practice
Architecture students seeking real-world BIM project experience beyond theoretical exercises
BIM modelers who want to improve their architectural modeling and documentation workflows
Architects looking to develop construction-ready BIM models and professional documentation sets
Freelancers who want to gain practical experience working on residential BIM projects
Revit users interested in LOD 400 architectural development and real project workflows
Professionals who want to strengthen their BIM documentation, quantity takeoff, and project coordination skills
Anyone who wants to bridge the gap between learning Revit tools and applying them confidently in real-world projects
DOWNLOAD LINK
Rapidgator
anjfs.Revit.Architecture.Modeling.BIM.Residential.Project.part1.rar.html
anjfs.Revit.Architecture.Modeling.BIM.Residential.Project.part2.rar.html
anjfs.Revit.Architecture.Modeling.BIM.Residential.Project.part3.rar.html
anjfs.Revit.Architecture.Modeling.BIM.Residential.Project.part4.rar.html
anjfs.Revit.Architecture.Modeling.BIM.Residential.Project.part5.rar.html
anjfs.Revit.Architecture.Modeling.BIM.Residential.Project.part6.rar.html
anjfs.Revit.Architecture.Modeling.BIM.Residential.Project.part7.rar.html
anjfs.Revit.Architecture.Modeling.BIM.Residential.Project.part8.rar.html
AlfaFile
anjfs.Revit.Architecture.Modeling.BIM.Residential.Project.part1.rar
anjfs.Revit.Architecture.Modeling.BIM.Residential.Project.part2.rar
anjfs.Revit.Architecture.Modeling.BIM.Residential.Project.part3.rar
anjfs.Revit.Architecture.Modeling.BIM.Residential.Project.part4.rar
anjfs.Revit.Architecture.Modeling.BIM.Residential.Project.part5.rar
anjfs.Revit.Architecture.Modeling.BIM.Residential.Project.part6.rar
anjfs.Revit.Architecture.Modeling.BIM.Residential.Project.part7.rar
anjfs.Revit.Architecture.Modeling.BIM.Residential.Project.part8.rar
No Password - Links are Interchangeable
We need your support!
Make a donation to help us stay online

Bitcoin (BTC)
bc1q08g9d22cxkawsjlf8etuek2pc9n2a3hs4cdrld

Bitcoin Cash (BCH)
qqvwexzhvgauxq2apgc4j0ewvcak6hh6lsnzmvtkem

Ethereum (ETH)
0xb55513D2c91A6e3c497621644ec99e206CDaf239

Litecoin (LTC)
ltc1qt6g2trfv9tjs4qj68sqc4uf0ukvc9jpnsyt59u

USDT (ERC20)
0xb55513D2c91A6e3c497621644ec99e206CDaf239

USDT (TRC20)
TYdPNrz7v1P9riWBWZ317oBgJueheGjATm
Information |
|||
 |
Users of GUESTS are not allowed to comment this publication. | ||