


AutoCAD 3D Architectural Modeling
Category: Tutorials
- views: 65
- date: 24 December 2025
- posted by: AD-TEAM
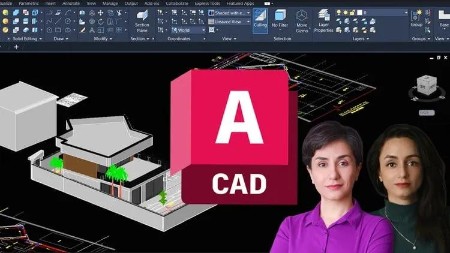
AutoCAD 3D Architectural Modeling
Published 12/2025
Duration: 2h 5m | .MP4 1920x1080 30fps(r) | AAC, 44100Hz, 2ch | 2.06 GB
Genre: eLearning | Language: English
Students wanting practical workflow-based training in AutoCAD 3D from essentials to advanced steps.
What you'll learn
- Create complete 3D architectural models in AutoCAD, including walls, floors, roofs, stairs, railings, and landscape elements.
- Master classic architectural modeling techniques, curved entrances, railings, and edge control using AutoCAD 3D tools.
- Set up cameras, manage layers, add text, and arrange greenery for professional 3D visualization of architectural projects.
- Prepare 2D plans for 3D modeling and use core commands like Box, PressPull, Extrude, Slice, and Polysolid effectively.
- Apply a practical, workflow-based 3D modeling approach from essentials to advanced steps for real architectural projects.
- Understand and implement classic and modern architectural styles in 3D modeling to produce clean, structured, presentation-ready models.
- Gain confidence in creating detailed and accurate 3D architectural models ready for visualization, design reviews, and presentations.
Requirements
- Basic knowledge of AutoCAD 2D commands is recommended.
- No prior 3D modeling experience is required.
- AutoCAD installed on your system.
Description
This course is a complete and practical guide toAutoCAD 3D architectural modeling, designed for architects, architecture students, and designers who want to movebeyond 2D draftingand build accurate 3D models using AutoCAD.
You will start by setting up AutoCAD specifically for 3D work, understanding visual styles, model views, coordinate systems, and preparing 2D plans for 3D modeling. The course then moves into a structured and real-world 3D modeling workflow, where you will model architectural elements such as walls, columns, floors, roofs, stairs, railings, ramps, canopies, and landscape elements step by step.
A dedicated section focuses on classic architectural modeling, including curved and detailed entrances, classical railings, and precise edge control using professional modeling techniques. These lessons are designed to help you understand how classic design elements are created using AutoCAD's core 3D tools rather than shortcuts or plugins.
You will also learn how to manage layers in 3D, add text elements, position greenery, and set up cameras for clean and effective 3D visualization. The goal is not rendering, but creating clear, well-structured 3D models suitable for architectural presentation and further documentation.
This course was producedin collaboration with Fatemeh Kazemi,who has shared her professional knowledge and years of practical experience in architectural modeling. Her real-world approach ensures that the techniques taught in this course are applicable to actual architectural projects, not just academic exercises.
By the end of this course, you will be able to confidently create architectural 3D models in AutoCAD using a clear, professional, and repeatable workflow.
Who this course is for:
- Architects and architecture students who want to create accurate 3D building models in AutoCAD.
- Designers and drafters with 2D AutoCAD experience seeking to move into 3D architectural modeling.
- Interior designers or landscape architects looking to visualize and model projects in 3D.
- Professionals aiming for clean, presentation-ready 3D models for design reviews and client presentations.
- Anyone interested in classic architectural modeling, including curved entrances, railings, and detailed design elements.
- Students wanting practical workflow-based training in AutoCAD 3D from essentials to advanced steps.
More Info

RapidGator
https://rapidgator.net/file/18cb1d143848267dbdd8eac7e0208f9c/yxusj.AutoCAD.3D.Architectural.Modeling.part1.rar
https://rapidgator.net/file/a7f9792a5f6acd07664d108398948c5f/yxusj.AutoCAD.3D.Architectural.Modeling.part2.rar
https://rapidgator.net/file/7069478958b560ad843561e81a27b569/yxusj.AutoCAD.3D.Architectural.Modeling.part3.rar
NitroFlare
https://nitroflare.com/view/F2A9682A99E5AAA/yxusj.AutoCAD.3D.Architectural.Modeling.part1.rar
https://nitroflare.com/view/FDB8A4BF507E0BA/yxusj.AutoCAD.3D.Architectural.Modeling.part2.rar
https://nitroflare.com/view/17B29C2EAB0140E/yxusj.AutoCAD.3D.Architectural.Modeling.part3.rar
DDownload
https://ddownload.com/rd84q7vv7uox/yxusj.AutoCAD.3D.Architectural.Modeling.part1.rar
https://ddownload.com/e1baenltz5r2/yxusj.AutoCAD.3D.Architectural.Modeling.part2.rar
https://ddownload.com/wxzpn6t04snk/yxusj.AutoCAD.3D.Architectural.Modeling.part3.rar
We need your support!
Make a donation to help us stay online

Bitcoin (BTC)
bc1q08g9d22cxkawsjlf8etuek2pc9n2a3hs4cdrld

Bitcoin Cash (BCH)
qqvwexzhvgauxq2apgc4j0ewvcak6hh6lsnzmvtkem

Ethereum (ETH)
0xb55513D2c91A6e3c497621644ec99e206CDaf239

Litecoin (LTC)
ltc1qt6g2trfv9tjs4qj68sqc4uf0ukvc9jpnsyt59u

USDT (ERC20)
0xb55513D2c91A6e3c497621644ec99e206CDaf239

USDT (TRC20)
TYdPNrz7v1P9riWBWZ317oBgJueheGjATm
Information |
|||
 |
Users of GUESTS are not allowed to comment this publication. | ||