


Rccs Plugin For Revit 2026: Kitchen Cabinet Design From Zero
Category: Tutorials
- views: 187
- date: 13 November 2025
- posted by: 0nelove
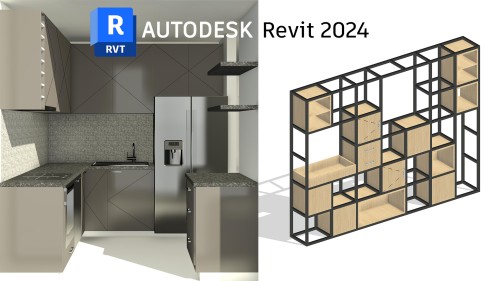
Published 11/2025
MP4 | Video: h264, 1280x720 | Audio: AAC, 44.1 KHz, 2 Ch
Language: English | Duration: 3h 52m | Size: 3.02 GB
Parametric Cabinet Modeling, BIM Workflow, Real Project Based Training, Shop Drawing Automation in Revit & RCCS Plugin
What you'll learn
RCCS Plugin Setup in Revit 2026 – Install, configure, and start using all core tools
Host Wall Setout Tools – Work with Line, Grid, Align, Split, and Void panels efficiently
Cabinet Modeling Workflow in Autodesk Revit – Design base, wall, island, and open cabinets precisely
Parametric Cabinet Design – Control dimensions, materials, and component parameters easily
Doors, Drawers & Countertops Automation – Generate complete cabinet parts automatically
Shop Drawing Generation in Revit 2026 – Produce detailed drawings, sections, and documentation
Smart Scheduling & Tagging – Automate quantity takeoff and create accurate material lists
BIM Workflow Integration – Coordinate design, data, and documentation seamlessly
Real Project Based Training – Model and document a full kitchen project step by step
Professional Visualization in Autodesk Revit – Apply realistic materials, handles, and finishes for rendering
Requirements
Basic Knowledge About Revit
Description
Note: This is not a typical Revit cabinet design course that only teaches commands — it's a project-based Revit training using the RCCS Plugin, where you'll model a real kitchen from scratch, automate cabinet creation, and produce accurate shop drawings and BIM-ready documentation just like in real professional projects.What makes professional cabinet design in Revit different from simple 3D modeling?How can automation in RCCS improve accuracy, speed, and quality in real Revit projects?What steps turn your cabinet models into full BIM-integrated designs ready for construction and visualization?In this course, you'll learn how to use the RCCS Plugin in Revit 2026 to design, customize, and document every part of a kitchen cabinet system.You'll go through parametric modeling, shop drawing automation, and BIM workflow integration while working on a real kitchen project from start to finish.By the end of the course, you'll be able to produce professional, data-rich cabinet models ready for fabrication, scheduling, and coordination inside Revit.Headlines:RCCS Plugin Setup in Revit 2026 – Install, configure, and start using all core toolsHost Wall Setout Tools – Work with Line, Grid, Align, Split, and Void panels efficientlyCabinet Modeling Workflow in Autodesk Revit – Design base, wall, island, and open cabinets preciselyParametric Cabinet Design – Control dimensions, materials, and component parameters easilyDoors, Drawers & Countertops Automation – Generate complete cabinet parts automaticallyShop Drawing Generation in Revit 2026 – Produce detailed drawings, sections, and documentationSmart Scheduling & Tagging – Automate quantity takeoff and create accurate material listsBIM Workflow Integration – Coordinate design, data, and documentation seamlesslyReal Project Based Training – Model and document a full kitchen project step by stepProfessional Visualization in Autodesk Revit – Apply realistic materials, handles, and finishes for renderingEnroll now and start building your professional cabinet design skills in Revit 2026 using the RCCS Plugin.If you have any questions during the course, feel free to ask — I provide 24/7 support to help you understand every topic and become job-ready faster.
Who this course is for
Architects
Interior Designers
BIM Modelers
Revit Users
BIM Coordinators
Furniture Designers
Kitchen Designers
CAD Technicians
Construction Managers
Product Designers
Industrial Designers
Home Renovators
Builders
Students
Revit Beginners
BIM Learners
Design Professionals
Cabinet Makers
Furniture Manufacturers
Residential Designers
Commercial Designers
https://rapidgator.net/file/eff667c452d0589455e46964b6a9dfaa/RCCS_Plugin_for_Revit_2026_Kitchen_Cabinet_Design_From_Zero.part4.rar.html
https://rapidgator.net/file/98ca19af1027bbc0b867ab00713979ae/RCCS_Plugin_for_Revit_2026_Kitchen_Cabinet_Design_From_Zero.part3.rar.html
https://rapidgator.net/file/04ecd8823096ac14e58045ce8bf23863/RCCS_Plugin_for_Revit_2026_Kitchen_Cabinet_Design_From_Zero.part2.rar.html
https://rapidgator.net/file/62c5c33de578ea42e96202973ea18a7d/RCCS_Plugin_for_Revit_2026_Kitchen_Cabinet_Design_From_Zero.part1.rar.html
https://nitroflare.com/view/B36DD2D205E9C37/RCCS_Plugin_for_Revit_2026_Kitchen_Cabinet_Design_From_Zero.part4.rar
https://nitroflare.com/view/EB2B2D6A8D83681/RCCS_Plugin_for_Revit_2026_Kitchen_Cabinet_Design_From_Zero.part3.rar
https://nitroflare.com/view/B8469FED3BF21D0/RCCS_Plugin_for_Revit_2026_Kitchen_Cabinet_Design_From_Zero.part2.rar
https://nitroflare.com/view/EEB602F41C43940/RCCS_Plugin_for_Revit_2026_Kitchen_Cabinet_Design_From_Zero.part1.rar
We need your support!
Make a donation to help us stay online

Bitcoin (BTC)
bc1q08g9d22cxkawsjlf8etuek2pc9n2a3hs4cdrld

Bitcoin Cash (BCH)
qqvwexzhvgauxq2apgc4j0ewvcak6hh6lsnzmvtkem

Ethereum (ETH)
0xb55513D2c91A6e3c497621644ec99e206CDaf239

Litecoin (LTC)
ltc1qt6g2trfv9tjs4qj68sqc4uf0ukvc9jpnsyt59u

USDT (ERC20)
0xb55513D2c91A6e3c497621644ec99e206CDaf239

USDT (TRC20)
TYdPNrz7v1P9riWBWZ317oBgJueheGjATm
Information |
|||
 |
Users of GUESTS are not allowed to comment this publication. | ||