


Seismic Analysis And Design Of A Rc Building Using Etabs
Category: Tutorials
- views: 248
- date: 21 October 2024
- posted by: AD-TEAM
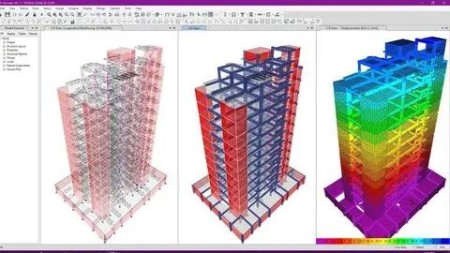
Seismic Analysis And Design Of A Rc Building Using Etabs
Published 9/2024
MP4 | Video: h264, 1280x720 | Audio: AAC, 44.1 KHz
Language: English | Size: 1.69 GB | Duration: 4h 18m
Analysis and Design of a Reinforced Concrete Building according to ACI 318 and ASCE 7
What you'll learn
Gain a fundamental understanding of structural analysis and design principles, focusing on building structures.
Familiarize with the ETABS user interface, modeling tools, and workflow for creating and analyzing building structures.
Develop the ability to model different types of concrete buildings and perform static analysis.
Learn how to apply various loads (dead, live, seismic) to structural models and perform linear analysis.
Gain proficiency in designing and optimizing structural components (beams, columns, shear walls, etc.) based on design codes.
Requirements
Have a foundational knowledge of reinforced concrete design concepts.
Description
In this course, you will learn how to create a structural model for a reinforced concrete building using CSI ETABS, a globally recognized software in the structural design for reinforced concrete structures. The course will cover defining material properties and section dimensions. Once the model is set up, you will be guided on defining and applying all types of structural loads, including gravity and seismic forces. Key design topics such as mass sources, P-delta effects, modal cases, and load combinations will be explored in depth. After the model has been verified, it will undergo analysis, and multiple techniques for displaying and interpreting the results will be demonstrated, allowing you to effectively evaluate the structural performance and ensure accuracy in your design.In the design phase, shear walls will be the first focus, where you will learn a general design method and how to detail vertical and horizontal reinforcements. Beams and columns will be designed in two stages: an initial design to assess section adequacy and the final design covering longitudinal and transverse reinforcement details. Finally, the course will cover the design and detailing of slabs, ensuring you understand how to properly dimension and reinforce them in compliance with structural standards.
Overview
Section 1: Introduction
Lecture 1 Define Grids and Stories
Lecture 2 Define Material and Section Properties
Lecture 3 Draw Structural Elements
Lecture 4 Load Patterns and Load Combinations
Lecture 5 Model Analysis
Lecture 6 Design of Shear Walls
Lecture 7 Preliminary Design of Beams and Columns
Lecture 8 Final Design of Beams and Columns
Lecture 9 Design of Slabs
Civil Engineering Students, Civil and Structural Engineers
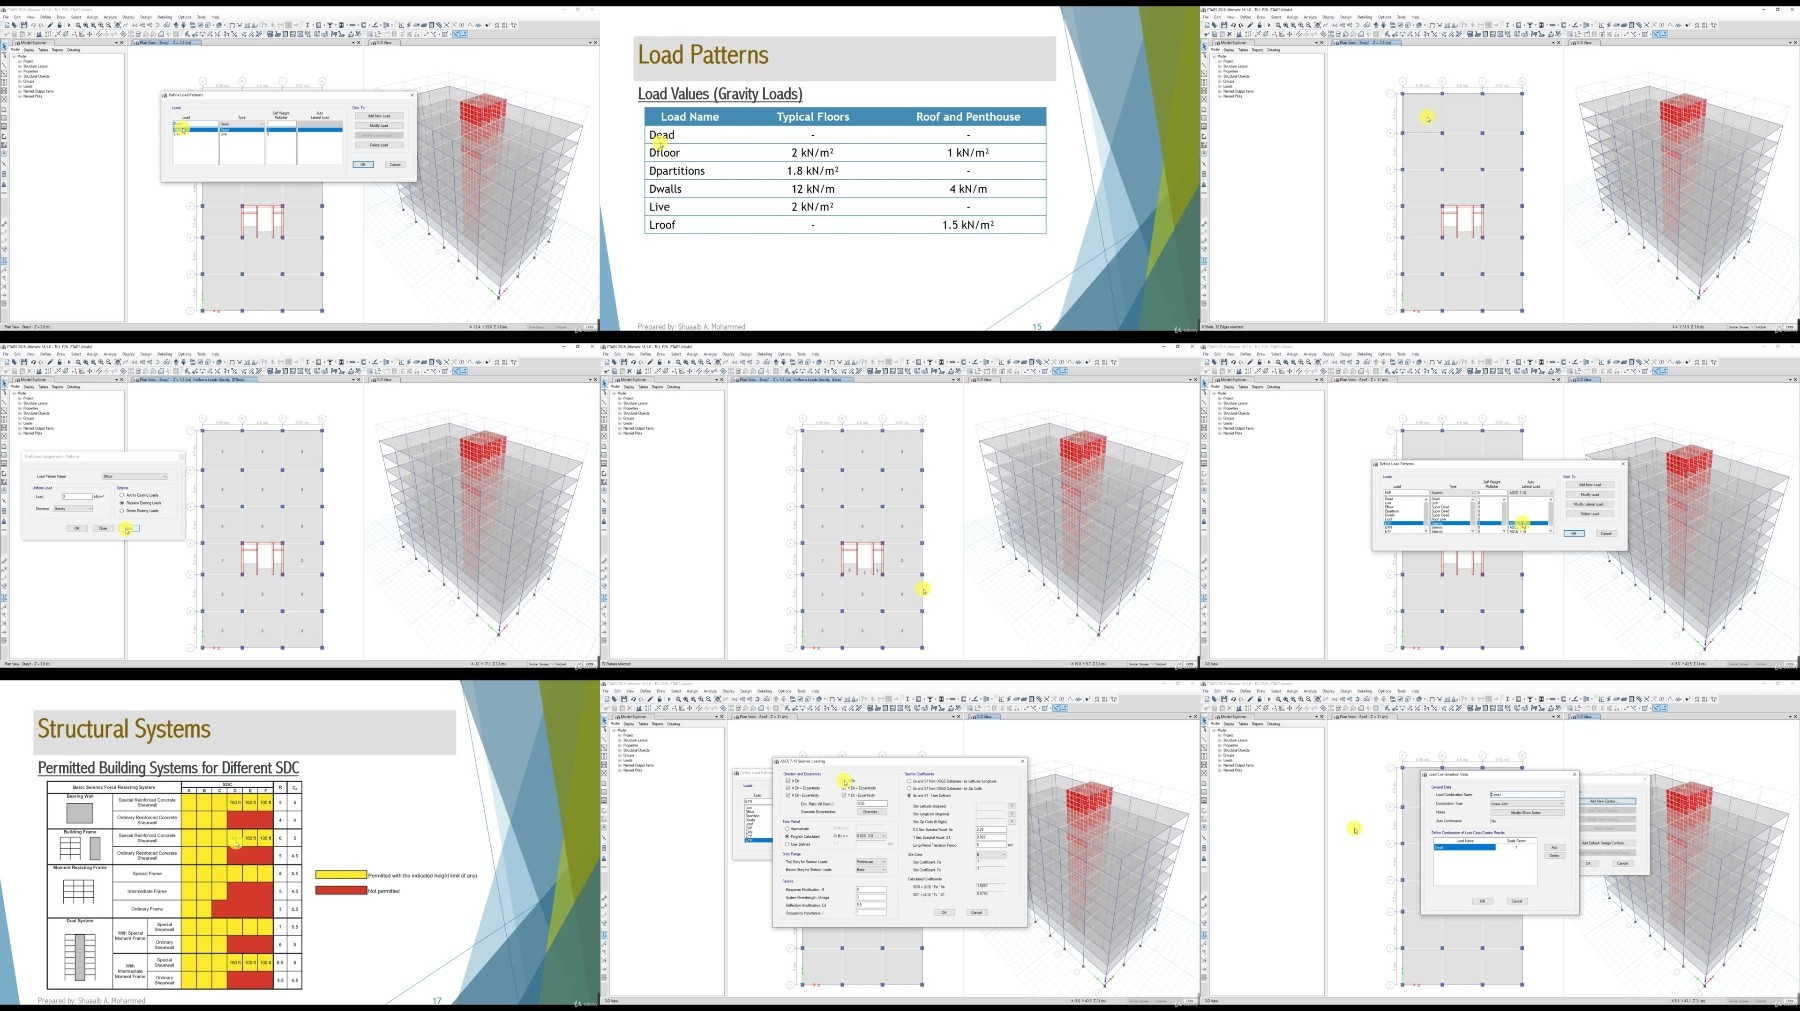
What you'll learn
Gain a fundamental understanding of structural analysis and design principles, focusing on building structures.
Familiarize with the ETABS user interface, modeling tools, and workflow for creating and analyzing building structures.
Develop the ability to model different types of concrete buildings and perform static analysis.
Learn how to apply various loads (dead, live, seismic) to structural models and perform linear analysis.
Gain proficiency in designing and optimizing structural components (beams, columns, shear walls, etc.) based on design codes.
Requirements
Have a foundational knowledge of reinforced concrete design concepts.
Description
In this course, you will learn how to create a structural model for a reinforced concrete building using CSI ETABS, a globally recognized software in the structural design for reinforced concrete structures. The course will cover defining material properties and section dimensions. Once the model is set up, you will be guided on defining and applying all types of structural loads, including gravity and seismic forces. Key design topics such as mass sources, P-delta effects, modal cases, and load combinations will be explored in depth. After the model has been verified, it will undergo analysis, and multiple techniques for displaying and interpreting the results will be demonstrated, allowing you to effectively evaluate the structural performance and ensure accuracy in your design.In the design phase, shear walls will be the first focus, where you will learn a general design method and how to detail vertical and horizontal reinforcements. Beams and columns will be designed in two stages: an initial design to assess section adequacy and the final design covering longitudinal and transverse reinforcement details. Finally, the course will cover the design and detailing of slabs, ensuring you understand how to properly dimension and reinforce them in compliance with structural standards.
Overview
Section 1: Introduction
Lecture 1 Define Grids and Stories
Lecture 2 Define Material and Section Properties
Lecture 3 Draw Structural Elements
Lecture 4 Load Patterns and Load Combinations
Lecture 5 Model Analysis
Lecture 6 Design of Shear Walls
Lecture 7 Preliminary Design of Beams and Columns
Lecture 8 Final Design of Beams and Columns
Lecture 9 Design of Slabs
Civil Engineering Students, Civil and Structural Engineers
We need your support!
Make a donation to help us stay online

Bitcoin (BTC)
bc1q08g9d22cxkawsjlf8etuek2pc9n2a3hs4cdrld

Bitcoin Cash (BCH)
qqvwexzhvgauxq2apgc4j0ewvcak6hh6lsnzmvtkem

Ethereum (ETH)
0xb55513D2c91A6e3c497621644ec99e206CDaf239

Litecoin (LTC)
ltc1qt6g2trfv9tjs4qj68sqc4uf0ukvc9jpnsyt59u

USDT (ERC20)
0xb55513D2c91A6e3c497621644ec99e206CDaf239

USDT (TRC20)
TYdPNrz7v1P9riWBWZ317oBgJueheGjATm
Information |
|||
 |
Users of GUESTS are not allowed to comment this publication. | ||