


Structural Drawing Of Rc Members With Cad RcRebarcad
Category: Tutorials
- views: 159
- date: 11 March 2023
- posted by: voska89
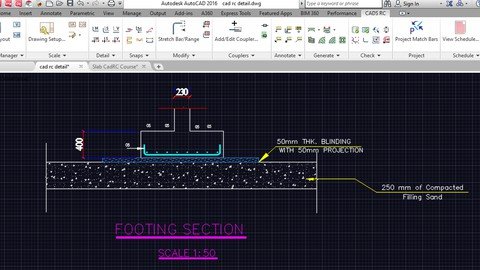
Free Download Structural Drawing Of Rc Members With Cad Rc/Rebarcad
Published 3/2023
MP4 | Video: h264, 1280x720 | Audio: AAC, 44.1 KHz
Language: English | Size: 6.01 GB | Duration: 8h 54m
Detailing with CAD RC
What you'll learn
Understand the standard curtailment for rebar detailing
Detail the rebars of the plan and section of a reinforced concrete slab
Detail the rebars of the elevation and section of a reinforced concrete beam
Detail the rebars of the elevation and section of a reinforced concrete column
Detail the rebars of the plan and section of a reinforced concrete pad footing
Detail the rebars of the plan and section of a reinforced concrete stair
Create a bar bending schedule and weight table for cutting and estimating rebars.
Requirements
No knowledge of structural detailing is needed. Student requires a laptop or desktop PC with CadRc installed in it.
Description
Structural detailing is also referred to as structural drawing. It is the drafting of the results obtained from structural design in a concise and accurate way in other to ensure perfect interpretation by whosoever has concern for the drawing. There are few notable softwares for carrying out Structural drawings both in 2D and 3D. Some of these softwares are standalone but most of them are Plugins to either AutoCAD or Revit. One of the leading softwares to carry out structural drawing is Cad RC. Cad RC is a plugin for AutoCAD that enables you to make a structural drawing of any form in 2D. This course is undoubtedly the best video you could take in order to learn how to prepare structural drawings. In this courses, you'll learn how to detail the span and section of a single span beam, you'll as well learn how to detail the span and section of a multiple span beams. Also, you'll learn how to detail columns running across several storeys. One of the lessons you'll learn also include the detailing of irregular slab, a spread footing and stairs. Lastly, you'll learn how to prepare the bar bending schedule and also estimate the quantity of rebar required in tonnage.
Overview
Section 1: Detailing of RC members with Cad RC/RebarCAD
Lecture 1 Introduction to Cad RC.
Lecture 2 Column Elevation
Lecture 3 Column Section
Lecture 4 Pad/Spread Footing Plan
Lecture 5 Pad/Spread Footing Section
Lecture 6 Single Span Beam Detail
Lecture 7 Continuous Beam
Lecture 8 Slab Detail 1
Lecture 9 Slab Detail 2
Lecture 10 Slab Detail 3
Lecture 11 Slab Detail 4
Lecture 12 Slab Detail 5
Lecture 13 Slab Detail 6
Lecture 14 Straight Flight Stair
Lecture 15 Bar bending Schedule
Beginners in structural detailing of RC members.,Experts in structural detailing who wish to add one or two to their knowledge
https://www.udemy.com/course/structural-drawing-of-rc-members-with-cad-rcrebarcad/
Free Download DOWNLOAD LINK
Rapidgator
arhci.S.D.O.R.M.W.C.R.part6.rar.html
arhci.S.D.O.R.M.W.C.R.part1.rar.html
arhci.S.D.O.R.M.W.C.R.part7.rar.html
arhci.S.D.O.R.M.W.C.R.part5.rar.html
arhci.S.D.O.R.M.W.C.R.part3.rar.html
arhci.S.D.O.R.M.W.C.R.part4.rar.html
arhci.S.D.O.R.M.W.C.R.part2.rar.html
Uploadgig
arhci.S.D.O.R.M.W.C.R.part3.rar
arhci.S.D.O.R.M.W.C.R.part4.rar
arhci.S.D.O.R.M.W.C.R.part7.rar
arhci.S.D.O.R.M.W.C.R.part1.rar
arhci.S.D.O.R.M.W.C.R.part5.rar
arhci.S.D.O.R.M.W.C.R.part2.rar
arhci.S.D.O.R.M.W.C.R.part6.rar
NitroFlare
arhci.S.D.O.R.M.W.C.R.part4.rar
arhci.S.D.O.R.M.W.C.R.part2.rar
arhci.S.D.O.R.M.W.C.R.part5.rar
arhci.S.D.O.R.M.W.C.R.part7.rar
arhci.S.D.O.R.M.W.C.R.part3.rar
arhci.S.D.O.R.M.W.C.R.part1.rar
arhci.S.D.O.R.M.W.C.R.part6.rar
Links are Interchangeable - Single Extraction
We need your support!
Make a donation to help us stay online

Bitcoin (BTC)
bc1q08g9d22cxkawsjlf8etuek2pc9n2a3hs4cdrld

Bitcoin Cash (BCH)
qqvwexzhvgauxq2apgc4j0ewvcak6hh6lsnzmvtkem

Ethereum (ETH)
0xb55513D2c91A6e3c497621644ec99e206CDaf239

Litecoin (LTC)
ltc1qt6g2trfv9tjs4qj68sqc4uf0ukvc9jpnsyt59u

USDT (ERC20)
0xb55513D2c91A6e3c497621644ec99e206CDaf239

USDT (TRC20)
TYdPNrz7v1P9riWBWZ317oBgJueheGjATm
Information |
|||
 |
Users of GUESTS are not allowed to comment this publication. | ||