


AutoCAD Structural Detailing Course
Category: Tutorials
- views: 138
- date: 31 January 2023
- posted by: voska89
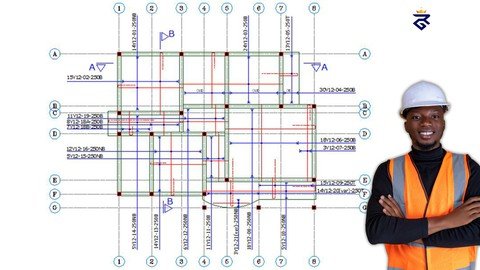
Published 1/2023
MP4 | Video: h264, 1280x720 | Audio: AAC, 44.1 KHz
Language: English | Size: 2.62 GB | Duration: 3h 46m
Learn AUTOCAD STRUCTURAL DETAILING and how to interpret Structural Drawing like a Pro
What you'll learn
• How to Create Structural Detailing using AutoCAD
• How to Create Grid
• How to draw Beam Layout Plan
• How to draw Column Layout Plan
• How to draw Column Detailing
• How to draw Column Layout Plan
• How to draw Column Layout Plan
• How to draw to Draw Footing
• How to draw Foundation Layout Plan/Genera arrangement
• Slab Layout Plan
• Slab Detailing
• Naming Beams
• Numbering Footing
• Numbering Columns
• Naming Foundations
Requirements
A windows version of the AutoCAD software.
A laptop and Passion to learn
Description
This Structural Detailing course is designed for people who wish to learn everything about Structural Detailing in a self-paced, simple-to-understand manner. By following the course module, a beginner can start learning Structural detailing from scratch.This is the best Course You will need to learn Structural Detailing of RCC in AutoCAD.This course covers types of construction drawings. You will get to know the difference between, Architectural Drawing, Electrical Drawing. Mechanical Drawing, Structural Drawing etc. Structural Drawings are essential in construction as these are the very blueprints of the construction.In this course, you will get the necessary knowledge required to create Structural Detailing/Structural Drawing using AutoCAD.By the end of this course, you will be able to create:Creating GridHow to draw Beam Layout PlanHow to draw Column Layout PlanHow to draw Column DetailingHow to draw Column Layout PlanHow to draw Column Layout PlanHow to draw to Draw FootingHow to draw Foundation Layout Plan/Genera arrangementSlab Layout PlanSlab DetailingNaming BeamsNumbering FootingNumbering Columns· Naming FoundationsWho is this course for:Civil EngineersCivil Engineering StudentsSite EngineersDraftersArchitectsConstruction WorkersStructural EngineersStructural DesignersThis course also covers how to create simple 2D residential plan, which means as a professional you now have an added advantage on how to create building plans and dimension then accurately.
Overview
Section 1: Introduction to Structural Detailing
Lecture 1 01- Types of Construction Drawings
Lecture 2 Introduction to Structural Detailing
Section 2: Setting up workspace
Lecture 3 02-Workspace Setup
Lecture 4 03- Grid Setup
Section 3: Creating Walls
Lecture 5 04- Setting up Walls
Lecture 6 05- Setting up Walls 2
Lecture 7 06- Setting up Walls 3
Section 4: Numbering Grids
Lecture 8 07- Gride numbering
Section 5: Grid Dimensioning
Lecture 9 08- Gride Dimensioning
Section 6: Creating Columns
Lecture 10 09-Inserting Columns
Lecture 11 10- Numbering Columns
Section 7: Column Detailing
Lecture 12 Column Detailing 1
Lecture 13 Column Detailing 2
Section 8: Column Cross-section Detailing
Lecture 14 Column Cross-sectional Detailing of Column
Section 9: Creating Footings
Lecture 15 Inserting Footings
Lecture 16 Numbering Footings
Section 10: Creating Beams
Lecture 17 Inserting Beams
Lecture 18 Numbering Beams
Section 11: Creating Foundation
Lecture 19 Foundation Layout Plan 1
Lecture 20 Foundation Layout Plan 2
Section 12: Slab Detailing
Lecture 21 Slab Detailing 1
Lecture 22 Slab Detailing 2
Lecture 23 Slab Detailing 3
Civil Engineers,Civil Engineering Students,Site Engineers,Drafters,Architects,Construction Workers,Structural Engineers,Structural Designers
Homepage
https://www.udemy.com/course/autocad-structural-detailing-course/DOWNLOAD LINK
Fikper
seckn.Autocad.Structural.Detailing.Course.part2.rar.html
seckn.Autocad.Structural.Detailing.Course.part3.rar.html
seckn.Autocad.Structural.Detailing.Course.part1.rar.html
Rapidgator
seckn.Autocad.Structural.Detailing.Course.part2.rar.html
seckn.Autocad.Structural.Detailing.Course.part1.rar.html
seckn.Autocad.Structural.Detailing.Course.part3.rar.html
Uploadgig
seckn.Autocad.Structural.Detailing.Course.part1.rar
seckn.Autocad.Structural.Detailing.Course.part3.rar
seckn.Autocad.Structural.Detailing.Course.part2.rar
NitroFlare
seckn.Autocad.Structural.Detailing.Course.part2.rar
seckn.Autocad.Structural.Detailing.Course.part3.rar
seckn.Autocad.Structural.Detailing.Course.part1.rar
Links are Interchangeable - No Password - Single Extraction
We need your support!
Make a donation to help us stay online

Bitcoin (BTC)
bc1q08g9d22cxkawsjlf8etuek2pc9n2a3hs4cdrld

Bitcoin Cash (BCH)
qqvwexzhvgauxq2apgc4j0ewvcak6hh6lsnzmvtkem

Ethereum (ETH)
0xb55513D2c91A6e3c497621644ec99e206CDaf239

Litecoin (LTC)
ltc1qt6g2trfv9tjs4qj68sqc4uf0ukvc9jpnsyt59u

USDT (ERC20)
0xb55513D2c91A6e3c497621644ec99e206CDaf239

USDT (TRC20)
TYdPNrz7v1P9riWBWZ317oBgJueheGjATm
Information |
|||
 |
Users of GUESTS are not allowed to comment this publication. | ||