


Autodesk AutoCAD Plant 3D 2024.0.1 Update (x64)
Category: Apps (SEO/Marketing/Design)
- views: 217
- date: 17 May 2023
- posted by: voska89
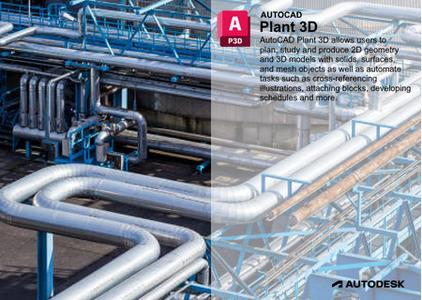
Free Download Autodesk AutoCAD Plant 3D 2024.0.1 Update | 408.3 mb
Product:Autodesk AutoCAD Plant 3D Toolset
Version:2024.0.1 Update
Supported Architectures:x64
Website Home Page :www.autodesk.com
Languages Supported:english
System Requirements:Windows *
Software Prerequisites:pre-installed Autodesk AutoCAD Plant 3D 2024.0
Size:408.3 mb
Autodesk has released update 1 of AutoCAD Plant 3D 2024 Toolset is an extension of AutoCAD. As a result of the detailed information that we received from customers who used the Customer Error Reporting Utility, we were able to identify and fix several defects.
Fixed Issues in AutoCAD Plant 3D Update 1 - Date: May 15, 2023
Description
AutoCAD Plant 3D no longer crashes when you print a drawing using an external printer.
General Update Content
The following defects have been fixed:
Piping
AutoCAD Plant 3D 2024 now supports the content configuration file from 2022 and 2023 releases.
Spec Editor
The Catalog Builder now creates a catalog using Excel spreadsheets containing formulas.
Autodesk AutoCADis computer-aided design software that allows you to efficiently create and document 2D and 3D designs. Industry-specific Autodesk tools, such as architecture, plant 3D, map 3D, MEP, electrical, mechanical and grid design, make Autodesk AutoCAD the number one software for architects, engineers and construction professionals.
AutoCAD 2024is built to accelerate workflows and seamlessly share your vision with innovations designed to unlock your creative potential. The AutoCAD Portfolio is flexible to meet your design needs with AutoCAD, AutoCAD LT, and our newest offering, AutoCAD Web. From complex designs to making markups in the field, AutoCAD 2024 has something for everyone.
TheAutoCAD Plant 3D toolsethelp plant designers create and edit Piping & Instrumentation Diagrams (P&IDs) and to generate and modify process plant models, which they use to produce piping isometrics and piping orthographic drawings.
Introduction to the AutoCAD Plant 3D Toolset
With the introduction of the industry-specific toolsets included in the AutoCAD subscription, identifying the right toolset for your business can be overwhelming. Many companies work with multiple disciplines and need to work with a variety of AutoCAD software applications, and now thanks to One AutoCAD, they can. In this series we will focus on each toolset so that you can easily choose which one is best for your application. This webinar is intended for AutoCAD Users new to the toolsets.
Autodeskhelps people imagine, design and create a better world. Everyone-from design professionals, engineers and architects to digital artists, students and hobbyists-uses Autodesk software to unlock their creativity and solve important challenges.
DOWNLOAD LINK
Links are Interchangeable - Single Extraction
We need your support!
Make a donation to help us stay online

Bitcoin (BTC)
bc1q08g9d22cxkawsjlf8etuek2pc9n2a3hs4cdrld

Bitcoin Cash (BCH)
qqvwexzhvgauxq2apgc4j0ewvcak6hh6lsnzmvtkem

Ethereum (ETH)
0xb55513D2c91A6e3c497621644ec99e206CDaf239

Litecoin (LTC)
ltc1qt6g2trfv9tjs4qj68sqc4uf0ukvc9jpnsyt59u

USDT (ERC20)
0xb55513D2c91A6e3c497621644ec99e206CDaf239

USDT (TRC20)
TYdPNrz7v1P9riWBWZ317oBgJueheGjATm
Information |
|||
 |
Users of GUESTS are not allowed to comment this publication. | ||