3d Modelling In Sketchup
Date: 14 July 2025 | Posted by: 0nelove
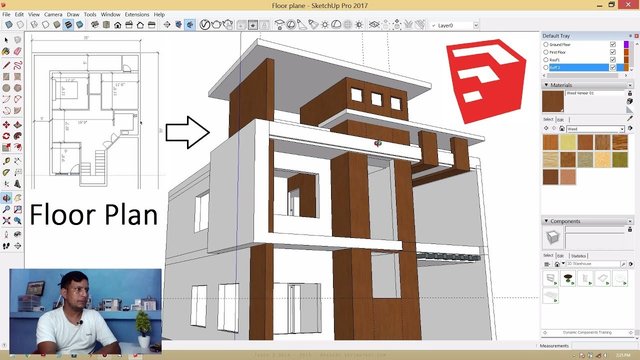
3d Modelling In Sketchup
Published 7/2025
Created by Moses Obasola
MP4 | Video: h264, 1280x720 | Audio: AAC, 44.1 KHz, 2 Ch
Level: All | Genre: eLearning | Language: English | Duration: 8 Lectures ( 1h 32m ) | Size: 1 GB
Mastering Complex Shapes and Forms
What you'll learn
Master the basics of SketchUp: Understand the interface, tools, and fundamental concepts of 3D modeling in SketchUp
Create 3D models: Develop skills to create accurate and detailed 3D models Machine Tools and furniture
Improve visualization skills
Create and edit 3D shapes: Master techniques for creating and modifying 3D shapes, including lines, curves, and surfaces.
Improve design communication: Use 3D modeling to effectively communicate design ideas and concepts to clients, stakeholders, or team members.
Requirements
A little bit of exposure to Sketchup in the past.
SketchUp Software on your system
You should able to navigate a PC
Description
Unlock the power of 3D design with SketchUp—an intuitive modeling software loved by architects, designers, Engineers, Town Planners, Woodworkers, and furniture makers around the world. Whether you're a curious beginner or a creative professional looking to sharpen your skills, this hands-on class guides you through the essentials of building precise, dynamic, and visually stunning models from the ground upSections-Intro-SketchUp Tools 1-SketchUp Tools 2-Project 1-Project 2-Project 2b-Project 3Objectives1. Master the basics of SketchUp: Understand the interface, tools, and fundamental concepts of 3D modeling in SketchUp.2. Create 3D models: Develop skills to create accurate and detailed 3D models of machine parts, interiors, landscapes, and objects.3. Improve visualization skills: Enhance ability to visualize and communicate design ideas through 3D models.4. Enhance career opportunities: Develop skills in 3D modeling to improve job prospects in architecture, interior design, landscape architecture, or construction.5. Improve design communication: Use 3D modeling to effectively communicate design ideas and concepts to clients, stakeholders, or team members.6. Increase productivity: Learn to use SketchUp to streamline design workflows and improve productivity.7. Navigate the SketchUp interface: Learn to use tools, menus, and panels to create and edit 3D models.
Who this course is for
Beginners
Engineers
Architects
Carpenters
3D Hobbyist
Interior Designers
Town Planners
Homepage
https://www.udemy.com/course/3d-modelling-in-sketchup/Buy Premium From My Links To Get Resumable Support and Max Speed
https://rapidgator.net/file/862d8a44943c64671330d02383551e7f/3D_Modelling_in_SketchUp.part2.rar.html
https://rapidgator.net/file/216358fe97c9ffbeca9e36180188f26b/3D_Modelling_in_SketchUp.part1.rar.html
https://nitroflare.com/view/5C1CEA1F4AF48D4/3D_Modelling_in_SketchUp.part2.rar
https://nitroflare.com/view/6FFAAB1A89F6185/3D_Modelling_in_SketchUp.part1.rar
https://rapidgator.net/file/862d8a44943c64671330d02383551e7f/3D_Modelling_in_SketchUp.part2.rar.html
https://rapidgator.net/file/216358fe97c9ffbeca9e36180188f26b/3D_Modelling_in_SketchUp.part1.rar.html
https://nitroflare.com/view/5C1CEA1F4AF48D4/3D_Modelling_in_SketchUp.part2.rar
https://nitroflare.com/view/6FFAAB1A89F6185/3D_Modelling_in_SketchUp.part1.rar
See full article