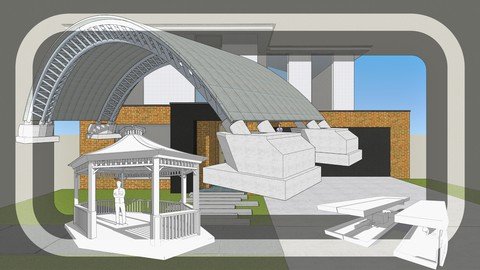
Creating 3D Models With Sketchup Pro 2022
Date: 12 February 2023 | Posted by: voska89
Last updated 2/2023
MP4 | Video: h264, 1280x720 | Audio: AAC, 44.1 KHz
Language: English | Size: 9.47 GB | Duration: 15h 31m
Document your Model Using Layout
What you'll learn
How to use the User Interface on Windows and Mac.
How to the draw and edit your Model.
How to use Groups and Components.
How to present your Model.
How to use and create Styles.
How to integrate SketchUp with other Software.
How to document your Model using Layout.
How to use the Native Tools of SketchUp and The Extensions.
Requirements
SketchUp
Access to the Resources use on the Lessons
Some level of Experience on Architecture or Engineering
Description
The main objective of the SketchUp course is to allow new students to learn by understanding the fundamental aspects of the software in order to carry out engineering models and architectural projects.It will begin with the user interface for both Windows and Mac with a greater focus on windows due to the few differences between the two without leaving aside what is important to learn from SketchUp regardless of the interface because of this it will also cover how a user can change the interface and other aspects of SketchUp.Then it will continue with the drawing and modeling of objects or elements created in SketchUp from the simplest to some more complex while using different tools and methods that will be covered during the course as the theoretical lessons progress. This Course will also be cover how these objects or elements are organized in the SketchUp files through an architectural model created with references provided in the course. And it will also cover how the different models created in SketchUp can be documented through the rest of the software installed together with SketchUp Pro, so it will be covered in the course how a model is prepared for Layout and how you can take advantage of the Style Builder to present and document a model or project, as well as how to present a SketchUp File using Layout.What will the course include:Theoretical LessonsSeveral Examples.Various Exercises.Tips and Recommendations.An Architectural Exercise.
Overview
Section 1: Introduction
Lecture 1 Introduction
Section 2: User Interface
Lecture 2 User Interface
Lecture 3 The Welcome Window
Lecture 4 Customizing The Toolbars
Lecture 5 Customizing The Trays
Lecture 6 Customizing The Preferences
Lecture 7 SketchUp on a Mac
Section 3: Initial Knowledge
Lecture 8 Navigation in SketchUp
Lecture 9 Understanding The Axes in SketchUp
Lecture 10 Understanding how to create Elements in SketchUp
Lecture 11 Understanding The Faces in SketchUp
Lecture 12 The Snaps or References
Lecture 13 Selecting Elements in SketchUp
Lecture 14 Standard Selection
Lecture 15 Changing The Preferences (The Mouse and Lasso)
Lecture 16 Saving and Opening The Files
Section 4: Start a SketchUp Model Edit
Lecture 17 General Preferences
Lecture 18 Changing the Units
Lecture 19 Using the Measurements
Lecture 20 Creating Lines
Lecture 21 Creating Rectangles
Lecture 22 Creating Circles
Lecture 23 Creating Arcs
Lecture 24 Drawing Basics
Lecture 25 Using Options to edit Lines
Lecture 26 Editing a Drawing using the Entity Info Panel
Section 5: Start Editing the SketchUp Model
Lecture 27 Copy, Cut and Paste
Lecture 28 Undo and Paste
Lecture 29 Hiding and Unhiding Elements
Lecture 30 The Move Tool
Lecture 31 The Push and Pull Tool
Lecture 32 The Rotate Tool
Lecture 33 The Follow Me Tool
Lecture 34 The Scale Tool
Lecture 35 The Offset Tool
Lecture 36 Creating a Basic Roof using the Drawing and Edit Toolbars
Lecture 37 The Search Tool
Lecture 38 The Views
Lecture 39 The View Styles
Lecture 40 Exercise (Creating a Table)
Section 6: Introduction to Groups and Components
Lecture 41 The Groups
Lecture 42 The Components
Lecture 43 The Flip Along
Lecture 44 Qualities of The Components
Lecture 45 The Guide Lines and The Guide Points
Lecture 46 Guide Lines and The Guide Points (Example)
Section 7: Working with Components and Components Attributes
Lecture 47 The Basic Options on the Create Component Window
Lecture 48 Editing the Components Information
Lecture 49 Gluing Components
Lecture 50 The Cut Opening Option
Lecture 51 Changing The Axes
Lecture 52 The Component and Group Editing on the Model Info Window
Section 8: Using The Groups and The Components
Lecture 53 Intersecting Faces
Lecture 54 The Solids
Lecture 55 The Solid Tools
Lecture 56 The Arrays in SketchUp
Lecture 57 The Arrays (Example)
Section 9: Import and Export
Lecture 58 Importing 2D Graphics (CAD-AutoCAD)
Lecture 59 Importing 2D Graphics (Images)
Lecture 60 Importing 3D Graphics (Collada)
Lecture 61 Lock and Unlock Elements or Entities in SketchUp
Lecture 62 Exporting 3D Graphics
Section 10: How to Organize The Model
Lecture 63 The Outliner Panel
Lecture 64 Managing the Groups and Components with The Outliner
Lecture 65 Architectural Model (Modeling based on Existing References and The Outliner P1)
Lecture 66 Architectural Model (Modeling based on Existing References and The Outliner P2)
Lecture 67 The Tags Panel
Lecture 68 The Tag Folder
Lecture 69 The Tag Tool
Lecture 70 Architectural Model (Modeling based on Existing References and The Tags Part 1)
Lecture 71 Architectural Model (Modeling based on Existing References and The Tags Part 2)
Lecture 72 The Design Options
Lecture 73 Sections Overview
Lecture 74 Using Sections on a Project
Lecture 75 Using the Section Slice
Section 11: The Terrains (The Sandbox Toolbar)
Lecture 76 Creating Terrains
Lecture 77 The Tools on The Sandbox Toolbar Part 1
Lecture 78 The Tools on The Sandbox Toolbar Part 2
Lecture 79 The Tools on The Sandbox Toolbar Part 3
Lecture 80 The Soften Edges Panel
Lecture 81 A Sanbox Tool use outside of the Terrains
Lecture 82 The Geo-location
Lecture 83 Creating Terrains using the Images
Lecture 84 Topographic Pattern using the Images
Section 12: Changing the appearance of the Model
Lecture 85 The Shadows
Lecture 86 The Fog
Lecture 87 The Styles (Edge Settings)
Lecture 88 The Styles (Face Settings)
Lecture 89 The Styles (Background and Watermark Settings)
Lecture 90 The Styles (Modeling Settings)
Lecture 91 Use and Save The Styles
Section 13: The Animations in SketchUp
Lecture 92 Changing the Camera Position
Lecture 93 Creating Scenes
Lecture 94 The Options on the Scenes Panel
Lecture 95 Changing what Elements can you see on the Scenes
Lecture 96 Creating Animations
Lecture 97 Creating a Solar Study
Section 14: Practice Exercises
Lecture 98 Creating A Mechanical Part (Type 1)
Lecture 99 Creating A Mechanical Part (Type 2)
Lecture 100 Creating A Door Hinge
Lecture 101 Creating A Hinge for a Glass Door Part 1
Lecture 102 Creating A Hinge for a Glass Door Part 2
Lecture 103 Creating a Sofa with a Low Polygon Count
Lecture 104 Creating The Sofa Seat
Lecture 105 Creating another Cushion for The Sofa
Lecture 106 Creating alternative Sofa Seats
Lecture 107 Creating alternative Sofa Cushions
Lecture 108 Creating Other Cushions for the Sofa
This course is aimed at students who want to start modeling their architectural designs or engineers who want to start being able to visualize their mechanical or even industrial models without the need to learn a software with multiple options to do the same or having to perform calculations related to the models.,Also to professionals who want to see if there are differences in the new versions of sketchup or who want to see if there is something they are interested in learning about sketchup.
Homepage
https://www.udemy.com/course/course-sketchuppro-layout/DOWNLOAD LINK
Fikper
zabba.Creating.3D.Models.With.Sketchup.Pro.2022.part05.rar.html
zabba.Creating.3D.Models.With.Sketchup.Pro.2022.part10.rar.html
zabba.Creating.3D.Models.With.Sketchup.Pro.2022.part07.rar.html
zabba.Creating.3D.Models.With.Sketchup.Pro.2022.part06.rar.html
zabba.Creating.3D.Models.With.Sketchup.Pro.2022.part04.rar.html
zabba.Creating.3D.Models.With.Sketchup.Pro.2022.part09.rar.html
zabba.Creating.3D.Models.With.Sketchup.Pro.2022.part08.rar.html
zabba.Creating.3D.Models.With.Sketchup.Pro.2022.part01.rar.html
zabba.Creating.3D.Models.With.Sketchup.Pro.2022.part03.rar.html
zabba.Creating.3D.Models.With.Sketchup.Pro.2022.part02.rar.html
Rapidgator
zabba.Creating.3D.Models.With.Sketchup.Pro.2022.part05.rar.html
zabba.Creating.3D.Models.With.Sketchup.Pro.2022.part07.rar.html
zabba.Creating.3D.Models.With.Sketchup.Pro.2022.part04.rar.html
zabba.Creating.3D.Models.With.Sketchup.Pro.2022.part03.rar.html
zabba.Creating.3D.Models.With.Sketchup.Pro.2022.part08.rar.html
zabba.Creating.3D.Models.With.Sketchup.Pro.2022.part10.rar.html
zabba.Creating.3D.Models.With.Sketchup.Pro.2022.part09.rar.html
zabba.Creating.3D.Models.With.Sketchup.Pro.2022.part06.rar.html
zabba.Creating.3D.Models.With.Sketchup.Pro.2022.part01.rar.html
zabba.Creating.3D.Models.With.Sketchup.Pro.2022.part02.rar.html
Uploadgig
zabba.Creating.3D.Models.With.Sketchup.Pro.2022.part06.rar
zabba.Creating.3D.Models.With.Sketchup.Pro.2022.part10.rar
zabba.Creating.3D.Models.With.Sketchup.Pro.2022.part09.rar
zabba.Creating.3D.Models.With.Sketchup.Pro.2022.part07.rar
zabba.Creating.3D.Models.With.Sketchup.Pro.2022.part03.rar
zabba.Creating.3D.Models.With.Sketchup.Pro.2022.part08.rar
zabba.Creating.3D.Models.With.Sketchup.Pro.2022.part02.rar
zabba.Creating.3D.Models.With.Sketchup.Pro.2022.part05.rar
zabba.Creating.3D.Models.With.Sketchup.Pro.2022.part01.rar
zabba.Creating.3D.Models.With.Sketchup.Pro.2022.part04.rar
NitroFlare
zabba.Creating.3D.Models.With.Sketchup.Pro.2022.part07.rar
zabba.Creating.3D.Models.With.Sketchup.Pro.2022.part05.rar
zabba.Creating.3D.Models.With.Sketchup.Pro.2022.part02.rar
zabba.Creating.3D.Models.With.Sketchup.Pro.2022.part04.rar
zabba.Creating.3D.Models.With.Sketchup.Pro.2022.part06.rar
zabba.Creating.3D.Models.With.Sketchup.Pro.2022.part09.rar
zabba.Creating.3D.Models.With.Sketchup.Pro.2022.part03.rar
zabba.Creating.3D.Models.With.Sketchup.Pro.2022.part10.rar
zabba.Creating.3D.Models.With.Sketchup.Pro.2022.part08.rar
zabba.Creating.3D.Models.With.Sketchup.Pro.2022.part01.rar
Links are Interchangeable - No Password - Single Extraction
See full article