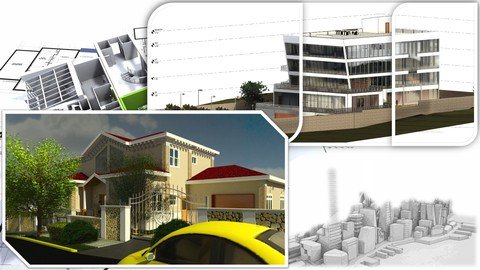
Autodesk Revit From Beginner To Professional (Beginner)
Date: 12 February 2023 | Posted by: voska89
Last updated 8/2022
MP4 | Video: h264, 1280x720 | Audio: AAC, 44.1 KHz
Language: English | Size: 13.80 GB | Duration: 29h 18m
Architecture Design with Structural and Mep Basics.
What you'll learn
- Obtain the basic knowledge required to create a Project.
- How to use BIM to create elements that can be used on different Views of the Project.
- Start to understand Families or Components.
- Editing properties for a Type of Element and for individual Element.
- Learn how to use some tools or command in order to increase the speed in which you can work on a Project.
- How to use the Toposurface to create a Site for your Project.
- Understanding the New features for Revit 2020 until Revit 2023
- Learn how to Present a project to others.
Requirements
Basic understanding of construction or design.
Should be able to use a computer.
You will need to install the Autodesk Revit software on your computer.
Being able to open pdf files.
Being able to use image files.
Description
Revit a very complete option thanks to its annual updates and with this course you will discover the advantages of designing in BIM (Building Information Modeling) in the current work environment with this BIM software developed by Autodesk.Revit has a design aimed mainly at the construction and administration of construction-related data such as the materials to be used in a wall or the capacities they have to support structural loads.The information stored in the walls, floors, ceilings, among others, are used in Revit for the tables used to budget a project which are called quantification tables. These are also use in order to review the information delivered by the suppliers of construction materials since Revit stores information such as kilowatts and others specific to a specialty.Revit allows analytical studies of structures to identify areas of risk before starting with the structural calculations, as well as solar studies for architectural design.Making use of the tools that the software has, we can make presentations for the projects carried out in Revit through videos and slides that can be presented to different people while working on an educational or work project.During the course we will create together a complete project from scratch using exercises that are always explained using an example that guides you step by step. To take this course you do not need previous knowledge of BIM or Revit. In addition, this course is created with the latest version of Revit, although there is no problem if you decide to follow the course with an earlier version of Revit you will be able to follow it perfectly.At any time during the course you will be able to download the exercises and files used in each lesson in order to continue studying in depth other options of the software.
Overview
Section 1: Introduction
Lecture 1 Course Introduction
Section 2: Basic Concepts
Lecture 2 Revit Fundamentals
Lecture 3 Revit installation 2019
Lecture 4 -What´s New Revit 2020- Revit installation 2020
Lecture 5 User Interface
Lecture 6 -What´s New Revit 2020- Home for Revit 2019 (Through Update only) and 2020
Section 3: Initial Configurations
Lecture 7 Elements in Revit
Lecture 8 Units in Revit
Lecture 9 New in Revit 2023-The Symbol for the Inches on the Units Window
Lecture 10 Creating a Revit Project
Lecture 11 Saving the project
Lecture 12 The Revit Options
Lecture 13 Modifying and saving a Template
Lecture 14 Promote a Template
Lecture 15 Transfer Project Stansdars
Lecture 16 Collaboration for Revit in a Project (workshared file)
Lecture 17 Commands Shortcuts
Section 4: Tools
Lecture 18 Change the representation of your Project and Views
Lecture 19 Standard Navigation in Revit
Lecture 20 New in Revit 2023-The Thumbnails on the Steering Wheel
Lecture 21 Standard Views
Lecture 22 The Draw Panel
Lecture 23 The Snaps
Lecture 24 Controls and Shape Handles
Lecture 25 Standard Selection
Lecture 26 Selections and the Status Bar
Lecture 27 The Selection Box
Lecture 28 The Filter
Lecture 29 The Properties Filter
Lecture 30 The Modify Panel Part 1
Lecture 31 The Modify Panel Part 2
Section 5: Edit Tools
Lecture 32 The Clipboard Panel
Lecture 33 Undo and Redo
Lecture 34 Measure Tool and The Automatic Measurements
Lecture 35 New in Revit 2023-The 3D Measurements
Lecture 36 The Snaps and Shape Handles
Section 6: Starting the Project
Lecture 37 The Grids
Lecture 38 New in Revit 2022-The Grids on 3D Views
Lecture 39 The Levels
Lecture 40 The View Range
Section 7: The Walls
Lecture 41 Placing the Walls
Lecture 42 Changing the Properties of the Wall
Lecture 43 Editing a Wall Type
Lecture 44 Creating a Stacked Wall
Lecture 45 Wrapping the Wall
Lecture 46 Editing the Wall
Lecture 47 Exercise (Walls)
Lecture 48 What´s New Revit 2020-The Elipse
Lecture 49 What´s New Revit 2021-The Slanted Cross Section
Lecture 50 New in Revit 2022-Editing the profile on Slanted Walls
Lecture 51 New in Revit 2022-The Tapered Cross Section
Lecture 52 New in Revit 2022-The Multiple Values Indication
Section 8: The Floors
Lecture 53 The Floors
Lecture 54 Exercise (Floors)
Section 9: The Roof
Lecture 55 Placing the Roof
Lecture 56 Changing the Properties of the Roof (The Rafter and the Truss)
Lecture 57 The Roof by Extrusion
Lecture 58 Placing Additional Elements on the Roof
Lecture 59 Editing a Roof Type
Lecture 60 Join and Unjoin Roof
Lecture 61 Exercise (Roofs)
Lecture 62 Additional Example
Lecture 63 New in Revit 2022-Adding a Prefix and Suffix to a Dimension family type
Section 10: The Ceilings
Lecture 64 Placing a Ceiling
Lecture 65 Editing the Properties of the Ceiling
Lecture 66 The Room Bounding Property
Lecture 67 Exercise (Ceiling)
Lecture 68 The Dimensions
Section 11: Hide and Unhide
Lecture 69 Hide and Unhide Elements
Lecture 70 Hide and Unhide Category
Lecture 71 Temporary Hide or Isolate
Section 12: Main Excersice
Lecture 72 Revit 2021 Main Excersice (Office Building) Part 1
Lecture 73 Revit 2021 Main Excersice (Office Building) Part 2
Section 13: The Components and Families in Revit
Lecture 74 The Components and Families in Revit
Lecture 75 Using the Components
Lecture 76 New in Revit 2022-The Families Orientation
Lecture 77 New in Revit 2023-Pick a Plane now is a Tool or Command
Lecture 78 Exercise (Placing the Components)
Section 14: The Curtain Walls
Lecture 79 Placing the Curtain Walls
Lecture 80 The Curtain Wall Types and the Components of Curtain Wall
Lecture 81 Editing a Curtain Wall Type
Lecture 82 Using the Controls on the Curtain Wall
Lecture 83 New in Revit 2023-Activate Controls and Dimensions
Lecture 84 Exercise (Curtain Wall)
Section 15: The Stairs
Lecture 85 Creating the Stair
Lecture 86 Stair by assembling Components
Lecture 87 Construction Properties for the Stair
Lecture 88 Multistory Stairs
Lecture 89 Finishing the Stair
Lecture 90 Additional Example (Stairs)
Section 16: The Ramps
Lecture 91 Creating a Ramp
Lecture 92 The Slope for the Ramp
Lecture 93 Landings on Ramps
Lecture 94 Errors and Basic properties on the Ramps
Lecture 95 Combining multiple Ramps
Section 17: The Railings
Lecture 96 Railings
Lecture 97 Railing By Host
Lecture 98 Paths on the Railings By Host
Section 18: Openings
Lecture 99 Shaft Opening
Lecture 100 Opening By Face
Lecture 101 Wall Opening
Lecture 102 Vertical Opening
Lecture 103 Dormer Opening
Lecture 104 Openings on the Project
Section 19: Main Excersice
Lecture 105 Revit 2021 Main Excersice (Office Building) Part 3
Lecture 106 Revit 2021 Main Excersice (Office Building) Part 4
Lecture 107 Revit 2021 Main Excersice (Office Building) Part 5
Section 20: Introduction to Families
Lecture 108 Opening a Family Template
Lecture 109 Solid Extrusion
Lecture 110 Solid Blend
Lecture 111 Solid Revolve
Lecture 112 Solid Sweep
Lecture 113 Solid Sweep blend
Lecture 114 Void Forms
Lecture 115 Saving the Family
Section 21: Shapes interactions
Lecture 116 Join And Unjoin Solid Forms
Lecture 117 Cut And Uncut Geometry
Lecture 118 Transform a Solid Shape to a Void Shape
Lecture 119 New In Revit 2023-Enhancements on the Join Tool or Command
Section 22: Parametric Basics
Lecture 120 Work Planes and Reference Planes
Lecture 121 Parameters Basics
Lecture 122 Creating a Vase Using a Generic Family Part 1 (Shapes)
Lecture 123 Creating a Vase Using a Generic Family Part 2 (Material Parameters)
Lecture 124 Creating a Vase Using a Generic Family Part 3 (Apply Material vs Using Material
Lecture 125 In Place Family
Lecture 126 Family Type Window
Lecture 127 Overwrite a Family
Lecture 128 New In Revit 2023-Enhancements on the Temporary Dimensions
Lecture 129 New in Revit 2023-Duplicate Parameters on the Families
Lecture 130 New in Revit 2023-Enable Cutting In View on some Families
Section 23: Aditional Example (Families)
Lecture 131 Aditional Example Part 1 (Column Shapes and Parameters)
Lecture 132 Aditional Example Part 2 (Column Shapes and Parameters)
Lecture 133 Aditional Example Part 3 (Column Shapes and Parameters)
Lecture 134 Aditional Example Part 4 (Loading the family to the Project)
Lecture 135 Aditional Example Part 5 (Testing The Family)
Section 24: Aditional Knowledge
Lecture 136 Properties Filter
Lecture 137 Groups
Lecture 138 Group within another Group
Lecture 139 New In Revit 2023-Aditional Properties on the Groups
Section 25: Main Excersice
Lecture 140 Revit 2021 Main Excersice (Office Building) Part 6
Section 26: Creating your Site (Toposurface)
Lecture 141 Importing a CAD File
Lecture 142 Property Lines
Lecture 143 Create a Toposurface from Import Instance
Lecture 144 Create a Toposurface from Scratch
Lecture 145 Edit Surface
Lecture 146 Surface Area
Lecture 147 Site Settings
Lecture 148 Graded Region
Lecture 149 Simplify Surface
Lecture 150 Subregion
Lecture 151 Split Surface
Lecture 152 Merge Surfaces
Lecture 153 New In Revit 2023-Labels on the Toposurface
Section 27: How can you use the north or position of your Project
Lecture 154 Introduction
Lecture 155 The North in Revit
Lecture 156 Rotating the True North
Lecture 157 The Projection North
Lecture 158 Rotate Project North
Lecture 159 Mirror Project
Lecture 160 Relocate Project
Section 28: Using Link Revit
Lecture 161 Link Revit Intro
Lecture 162 Manage Links
Lecture 163 Bind Link
Lecture 164 Bind Link (Remove Link)
Lecture 165 Using the Project Browser to place a Revit Link
Section 29: Coordinates in Revit
Lecture 166 Introduction
Lecture 167 The Base Point
Lecture 168 The Survey point
Lecture 169 Using the Base Point and the Survey Point (Introduction)
Lecture 170 How to Reposition a Revit Link
Lecture 171 Using a reference to coordinate projects using the Coordinates Systems
Lecture 172 Using existing coordinates to coordinate projects using the Coordinates Systems
Section 30: Coordinates Dropdown Menu
Lecture 173 Publish Coordinates
Lecture 174 Acquire Coordinates
Lecture 175 Report Shared Coordinates
Lecture 176 Specify Coordinates at point
Section 31: Site Design
Lecture 177 Placing a Site Component
Lecture 178 Properties use on the Site Components
Lecture 179 Changing the high and the host on a Site Component
Lecture 180 Loading Site Components
Lecture 181 Pads part 1 (Basic Properties)
Lecture 182 Pads Part 2 (Slope Arrow)
Lecture 183 Pads Part 3 (Slope Arrow)
Lecture 184 Pads Part 4 (Slope Arrow)
Lecture 185 Pads part 5 (Slope)
Lecture 186 Parking Component
Lecture 187 Parking Example
Lecture 188 Global Parameters
Lecture 189 Creating an Street Part 1
Lecture 190 Creating an Street Part 2
Section 32: Representing a Project
Lecture 191 Introduction (Materials)
Lecture 192 Changing the basic Representation of the Material
Lecture 193 Editing the Representation of the Material
Lecture 194 New In Revit 2023-Enhancements on the Material Browser
Lecture 195 Renders Part 1
Lecture 196 Renders Part 2
Lecture 197 Walkthroughs
Lecture 198 Solar Study
Lecture 199 New In Revit 2023-New Interface for The Solar Study
Section 33: Creating the Sheets
Lecture 200 Introduction (Sheets)
Lecture 201 Changing the Values for the Sheets within the Project
Lecture 202 Basic Elements within the Title Block
Lecture 203 Using the Lines within the Title Block
Lecture 204 Using the Text within the Title Block
Lecture 205 Using the Labels within the Title Block
Section 34: Working on the Sheets and the Views of a Project
Lecture 206 Adding the Views
Lecture 207 New in Revit 2023-Views on The Project Browser
Lecture 208 New In Revit 2023-Changing the View use on the Viewport
Lecture 209 Editing the Lines
Lecture 210 Using the Text
Lecture 211 Using the Keynotes
Lecture 212 Editing the Annotations
Lecture 213 Using the Tags
Lecture 214 New in Revit 2022-Changing the Orientation of the Tags
Lecture 215 New in Revit 2023-Enhancements on the Multi-leader Tags
Lecture 216 New In Revit 2023-Enhancements on the Room Tag
Lecture 217 Placing other Types of Views on the Sheets
Lecture 218 Changing The Graphic Display Options for any view
Lecture 219 Using The Duplicates of the Views
Lecture 220 Changing The Starting View of the project
Lecture 221 Creating The Revision Clouds
Lecture 222 Using The Scope Box
Lecture 223 Printing The Project (using a pdf printer)
Lecture 224 New in Revit 2022-The Pdf Printer in Revit
Lecture 225 New in Revit 2023-The Order of the Elements on the sets
Section 35: The Lines
Lecture 226 Introduction to The Line Styles
Lecture 227 Changing The Line Weight use on the Styles
Lecture 228 Editing The Line Styles
Lecture 229 Changing The Line Pattern use on the Styles
Lecture 230 Changing The Line Weights in other Elements and Views of a project
Lecture 231 Editing an example Project
Section 36: Representing Elements on a Project
Lecture 232 Using The Model Text tool or command
Lecture 233 Showing Hidden Lines by Elements
Lecture 234 Using The Underlay and The Halftone on a Project
The course is aimed at students or professionals who wish to start learning about a software such as Revit without having used it previously or who wish to go in deeper on the different options that Revit has.,It also takes into account students who are beginning in a profession aimed at construction either architecture or engineering.
Homepage
https://www.udemy.com/course/autodesk-revit-2019-from-beginner-to-professional/DOWNLOAD LINK
Fikper
lmpks.Autodesk.Revit.From.Beginner.To.Professional.Beginner.part07.rar.html
lmpks.Autodesk.Revit.From.Beginner.To.Professional.Beginner.part14.rar.html
lmpks.Autodesk.Revit.From.Beginner.To.Professional.Beginner.part04.rar.html
lmpks.Autodesk.Revit.From.Beginner.To.Professional.Beginner.part10.rar.html
lmpks.Autodesk.Revit.From.Beginner.To.Professional.Beginner.part08.rar.html
lmpks.Autodesk.Revit.From.Beginner.To.Professional.Beginner.part01.rar.html
lmpks.Autodesk.Revit.From.Beginner.To.Professional.Beginner.part06.rar.html
lmpks.Autodesk.Revit.From.Beginner.To.Professional.Beginner.part12.rar.html
lmpks.Autodesk.Revit.From.Beginner.To.Professional.Beginner.part03.rar.html
lmpks.Autodesk.Revit.From.Beginner.To.Professional.Beginner.part13.rar.html
lmpks.Autodesk.Revit.From.Beginner.To.Professional.Beginner.part05.rar.html
lmpks.Autodesk.Revit.From.Beginner.To.Professional.Beginner.part11.rar.html
lmpks.Autodesk.Revit.From.Beginner.To.Professional.Beginner.part15.rar.html
lmpks.Autodesk.Revit.From.Beginner.To.Professional.Beginner.part09.rar.html
lmpks.Autodesk.Revit.From.Beginner.To.Professional.Beginner.part02.rar.html
Rapidgator
lmpks.Autodesk.Revit.From.Beginner.To.Professional.Beginner.part08.rar.html
lmpks.Autodesk.Revit.From.Beginner.To.Professional.Beginner.part05.rar.html
lmpks.Autodesk.Revit.From.Beginner.To.Professional.Beginner.part09.rar.html
lmpks.Autodesk.Revit.From.Beginner.To.Professional.Beginner.part07.rar.html
lmpks.Autodesk.Revit.From.Beginner.To.Professional.Beginner.part04.rar.html
lmpks.Autodesk.Revit.From.Beginner.To.Professional.Beginner.part14.rar.html
lmpks.Autodesk.Revit.From.Beginner.To.Professional.Beginner.part02.rar.html
lmpks.Autodesk.Revit.From.Beginner.To.Professional.Beginner.part10.rar.html
lmpks.Autodesk.Revit.From.Beginner.To.Professional.Beginner.part12.rar.html
lmpks.Autodesk.Revit.From.Beginner.To.Professional.Beginner.part11.rar.html
lmpks.Autodesk.Revit.From.Beginner.To.Professional.Beginner.part13.rar.html
lmpks.Autodesk.Revit.From.Beginner.To.Professional.Beginner.part06.rar.html
lmpks.Autodesk.Revit.From.Beginner.To.Professional.Beginner.part15.rar.html
lmpks.Autodesk.Revit.From.Beginner.To.Professional.Beginner.part03.rar.html
lmpks.Autodesk.Revit.From.Beginner.To.Professional.Beginner.part01.rar.html
Uploadgig
lmpks.Autodesk.Revit.From.Beginner.To.Professional.Beginner.part06.rar
lmpks.Autodesk.Revit.From.Beginner.To.Professional.Beginner.part14.rar
lmpks.Autodesk.Revit.From.Beginner.To.Professional.Beginner.part12.rar
lmpks.Autodesk.Revit.From.Beginner.To.Professional.Beginner.part09.rar
lmpks.Autodesk.Revit.From.Beginner.To.Professional.Beginner.part10.rar
lmpks.Autodesk.Revit.From.Beginner.To.Professional.Beginner.part15.rar
lmpks.Autodesk.Revit.From.Beginner.To.Professional.Beginner.part01.rar
lmpks.Autodesk.Revit.From.Beginner.To.Professional.Beginner.part11.rar
lmpks.Autodesk.Revit.From.Beginner.To.Professional.Beginner.part05.rar
lmpks.Autodesk.Revit.From.Beginner.To.Professional.Beginner.part03.rar
lmpks.Autodesk.Revit.From.Beginner.To.Professional.Beginner.part07.rar
lmpks.Autodesk.Revit.From.Beginner.To.Professional.Beginner.part08.rar
lmpks.Autodesk.Revit.From.Beginner.To.Professional.Beginner.part13.rar
lmpks.Autodesk.Revit.From.Beginner.To.Professional.Beginner.part04.rar
lmpks.Autodesk.Revit.From.Beginner.To.Professional.Beginner.part02.rar
NitroFlare
lmpks.Autodesk.Revit.From.Beginner.To.Professional.Beginner.part02.rar
lmpks.Autodesk.Revit.From.Beginner.To.Professional.Beginner.part15.rar
lmpks.Autodesk.Revit.From.Beginner.To.Professional.Beginner.part10.rar
lmpks.Autodesk.Revit.From.Beginner.To.Professional.Beginner.part08.rar
lmpks.Autodesk.Revit.From.Beginner.To.Professional.Beginner.part03.rar
lmpks.Autodesk.Revit.From.Beginner.To.Professional.Beginner.part14.rar
lmpks.Autodesk.Revit.From.Beginner.To.Professional.Beginner.part09.rar
lmpks.Autodesk.Revit.From.Beginner.To.Professional.Beginner.part05.rar
lmpks.Autodesk.Revit.From.Beginner.To.Professional.Beginner.part11.rar
lmpks.Autodesk.Revit.From.Beginner.To.Professional.Beginner.part04.rar
lmpks.Autodesk.Revit.From.Beginner.To.Professional.Beginner.part06.rar
lmpks.Autodesk.Revit.From.Beginner.To.Professional.Beginner.part13.rar
lmpks.Autodesk.Revit.From.Beginner.To.Professional.Beginner.part12.rar
lmpks.Autodesk.Revit.From.Beginner.To.Professional.Beginner.part07.rar
lmpks.Autodesk.Revit.From.Beginner.To.Professional.Beginner.part01.rar
Links are Interchangeable - No Password - Single Extraction
See full article