Learn Revit Structures 2022
Date: 21 January 2023 | Posted by: voska89
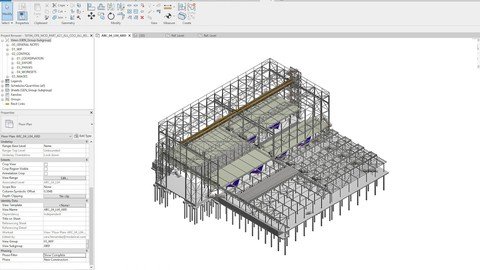
Last updated 4/2022
MP4 | Video: h264, 1280x720 | Audio: AAC, 44.1 KHz
Language: English | Size: 1.46 GB | Duration: 2h 50m
Design a G+5 floor with Revit and Etabs
What you'll learn
How to use REVIT structure 2022
How to use ETABS 19
How to make independent decisions
How to draft with revit
Requirements
Structural design knowledge
Description
we shall learn how to use refit and etabs for complete and practical design and detailingRevit Structure is Autodesk's BIM software solution for Structural Engineering Firms and Structural Engineers. It includes a Feature-Rich tool set for driving efficient design processes in a BIM (Building Information Modelling) context, as well as when working with other Autodesk construction disciplines.Revit Structure helps to improve multi-discipline coordination of Structural Design Documentation, Minimize Errors, and enhance collaboration between Structural Engineers and extended Project Team Members, such as Architects, MEP Engineers, and Owners.Features:Integrates Physical and Analytical structural modelsFeatures bidirectional associatively between models and viewsUtilizes Multi-Material Structural componentsFacilitates the creation of structural details from 3D model views.Interoperable with Autodesk Revit Architecture and Autodesk Revit MEP software.Enables linking to multiple Structural Analysis ApplicationsFacilitates Construction Modeling, which helps to derive better construction insight from Design ModelsSupports the Building Information Modeling (BIM) processWhat you can do with Revit:Concrete Reinforcement:In a BIM setting with advanced features, model 3D concrete reinforcement. With rebar bending schedules, you can create comprehensive reinforcement designs and shop drawings.Design-to-Steel Workflows:Integrate the workflows for steel design and detailing. Define design purpose for steel connections in the Revit model at a higher level of detail.Design Documentation:Improve the accuracy and detail of steel and concrete design documentation. The knowledge from the building database is presented directly in model elements.Structural Analysis:Although creating the physical model in Revit, conduct structural analysis and export to analysis and design applications using the analytical model.Benefits of Revit:1.Parametric Modeling. Parametric modeling is an all-inclusive phrase referencing the creation of 3D models from a set of rules.2. Automation3. Collaboration4. Coordination5. Scheduling6. Energy Analysis7. Rendering Presentation8. Construction DocumentationConclusion:It's very powerful software for 3D Modeling and presentation. You can learn more advance about Revit Structure Software in Dhyan Academy. This gives you the flexibility to test out a Revit or CAD resource to see which one better fits your Interest & Passion. After all, analysis is just the beginning; nothing beats working with our Tech Experts to make your final decision!
Overview
Section 1: Introduction
Lecture 1 Introduction
Lecture 2 Day 2 user_interface_of_revit_part_2
Lecture 3 day 3 project_browsers_and_properties
Lecture 4 Day 4 grid_linne_creation
Lecture 5 day 5 Elevation_creation
Lecture 6 day 6 How to add grid
Section 2: MODELLING ON REVIT
Lecture 7 Day 7 editing_grid_and_elevation
Lecture 8 day 8 downloading_revit_family_files
Lecture 9 day 9 installing_revit_family
Section 3: modelling G+5 super structure
Lecture 10 day 10 column_placing
Lecture 11 day 11 first_floor_beam_creation
Lecture 12 day 12 copying beam elements
Lecture 13 day 13 column_editing
Lecture 14 Day 14 slab_creation_on_revit
Lecture 15 day 15 slab_copying
Section 4: Modelling sub structure
Lecture 16 day 16 strip_footing
Section 5: Editing on revit
Lecture 17 day 17 showing_crop_region
Lecture 18 day 18 visibility_graphics
Lecture 19 day 19 section_view
Lecture 20 day 20 callout_on_revit
Section 6: exporting to etabs
Lecture 21 day 21 CSIXREVIT
Lecture 22 day 22 export_to_etabs
Lecture 23 day 23
Lecture 24 day 24 impoting_from_revit
Section 7: Etabs model
Lecture 25 day_25_defining_material
Lecture 26 day 26 type_of_support
Lecture 27 day 27 application_of_gravity_loads_only
Lecture 28 day 28 load_combination
Lecture 29 day 29 diaphragm
Lecture 30 day 30 slab_meshing
Section 8: Structural analysis
Lecture 31 day 31 understanding_stresses_in_etabs
Lecture 32 day 32 deflection_of_slab_etabs
Section 9: structural design
Lecture 33 day 33 concrete_design
Lecture 34 day 34 beam_design_reinforcment
Lecture 35 day 35 column_resolving
Lecture 36 day 36 column_reaction
Lecture 37 day 37 foundation_design
Section 10: drafting on revit
Lecture 38 day 38 cover creation
Lecture 39 Day 39
Lecture 40 day 40 footing_detailing_part_2
Lecture 41 Day 41 BEAM_DETAILING_PART1.
Lecture 42 day 42 BEAM_DETAILING_PART2
Lecture 43 day 43 bottom_slab_rebar
Lecture 44 day 44 bottom_rebar_spacing
Lecture 45 day 45 bottom_bar_rearrangment
Lecture 46 day 46 rebar_sizes
Lecture 47 day 47 slab_rebar_annotation
Lecture 48 day 48 top_bar_slab
Section 11: Quiz and assignment
Beginner structural engineer
Homepage
https://www.udemy.com/course/design-a-g5-floor-with-revit-and-etabs/DOWNLOAD LINK
Fikper
bnmeu.Learn.Revit.Structures.2022.part2.rar.html
bnmeu.Learn.Revit.Structures.2022.part1.rar.html
Rapidgator
bnmeu.Learn.Revit.Structures.2022.part2.rar.html
bnmeu.Learn.Revit.Structures.2022.part1.rar.html
Uploadgig
bnmeu.Learn.Revit.Structures.2022.part2.rar
bnmeu.Learn.Revit.Structures.2022.part1.rar
NitroFlare
bnmeu.Learn.Revit.Structures.2022.part2.rar
bnmeu.Learn.Revit.Structures.2022.part1.rar
Links are Interchangeable - No Password - Single Extraction
See full article